Search Homes

Leave a Message

Thank you for your message. I will be in touch with you shortly.

Explore Our Properties

Property Description

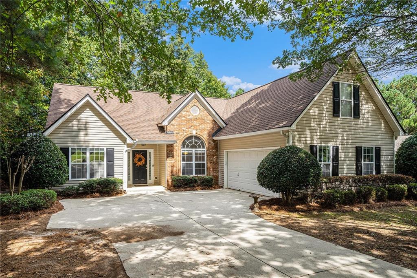
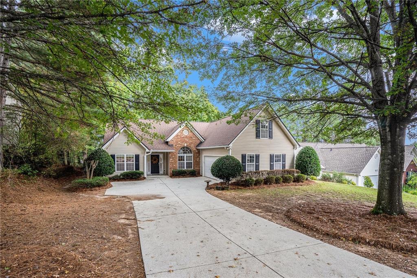
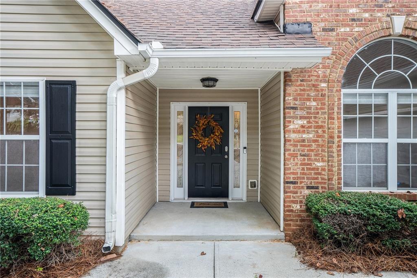
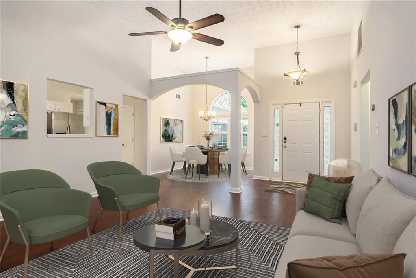
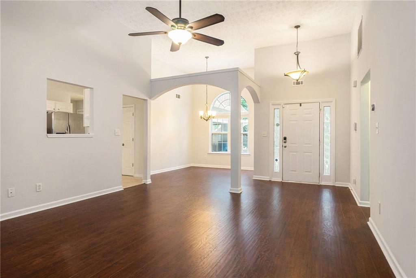
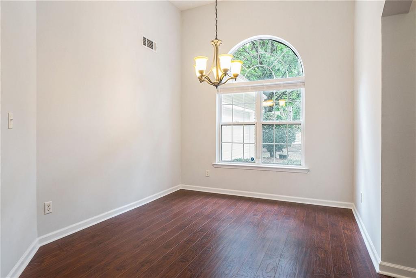
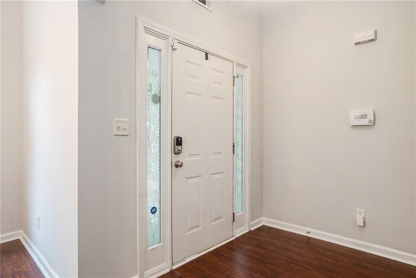
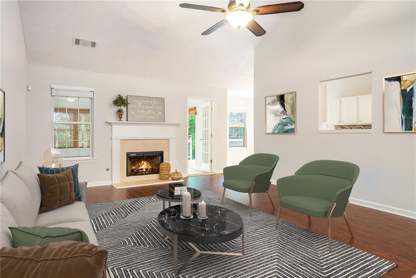
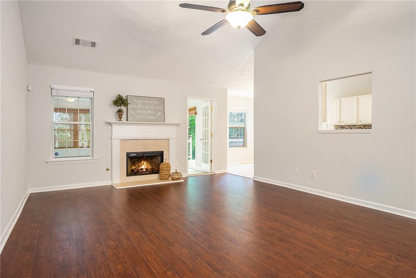
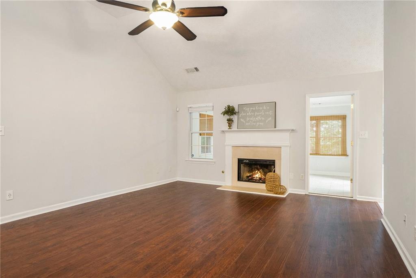
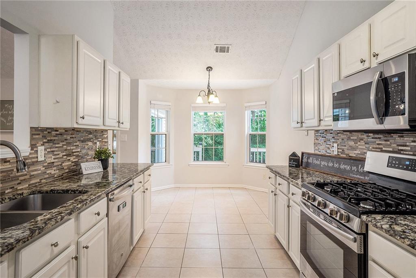
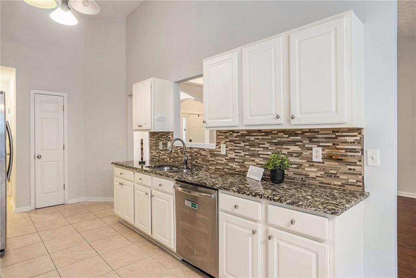
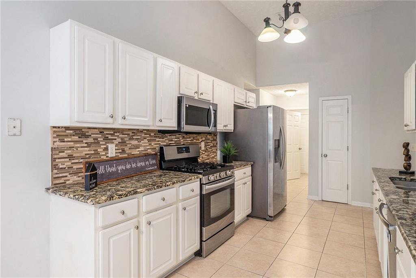
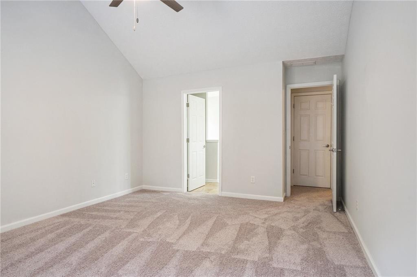
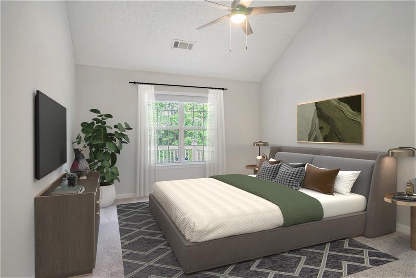
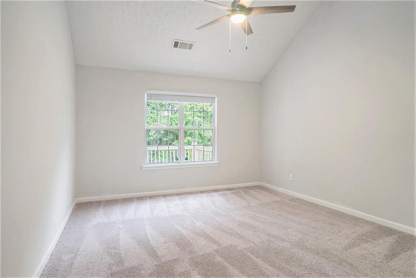
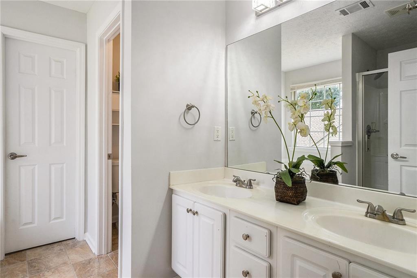
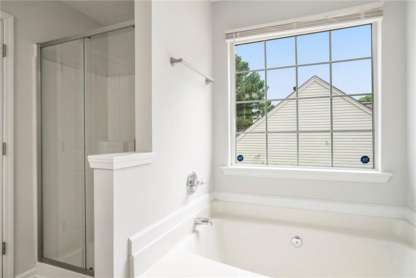
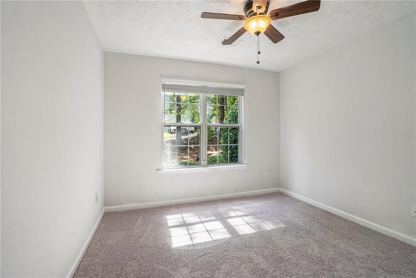
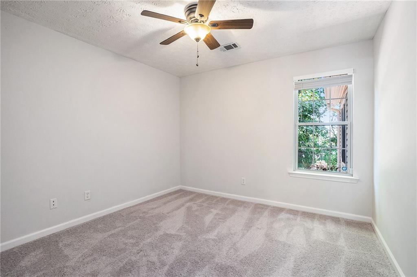
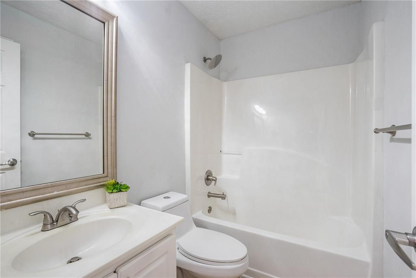
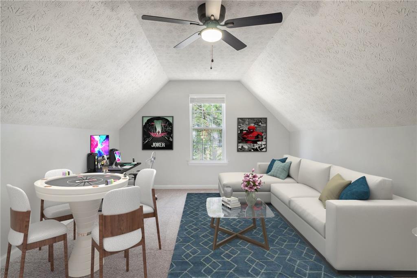
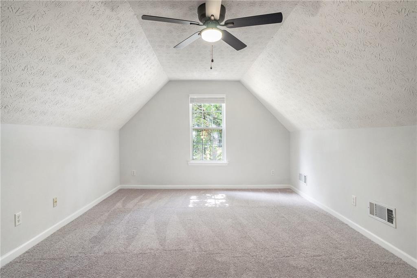
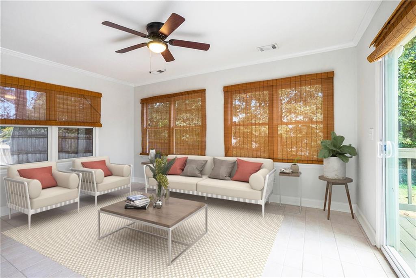
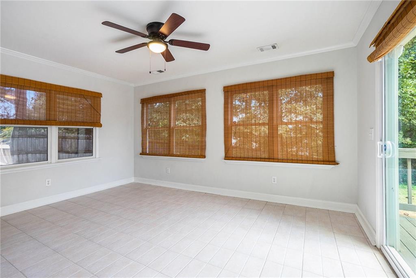
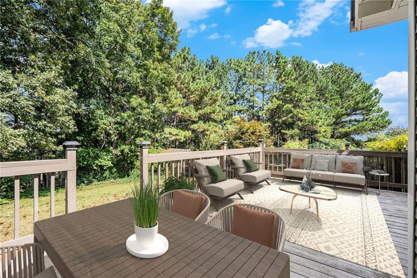
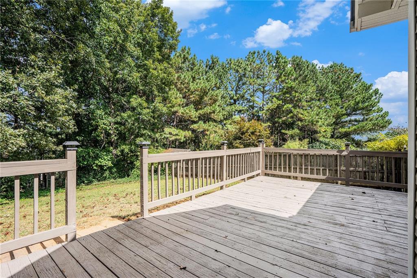
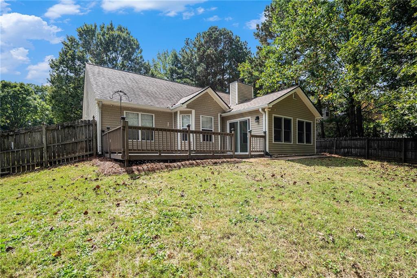
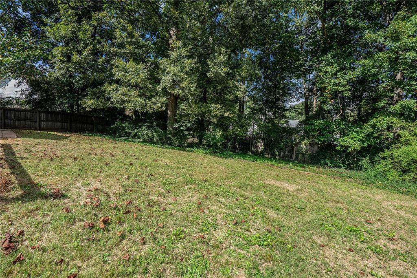
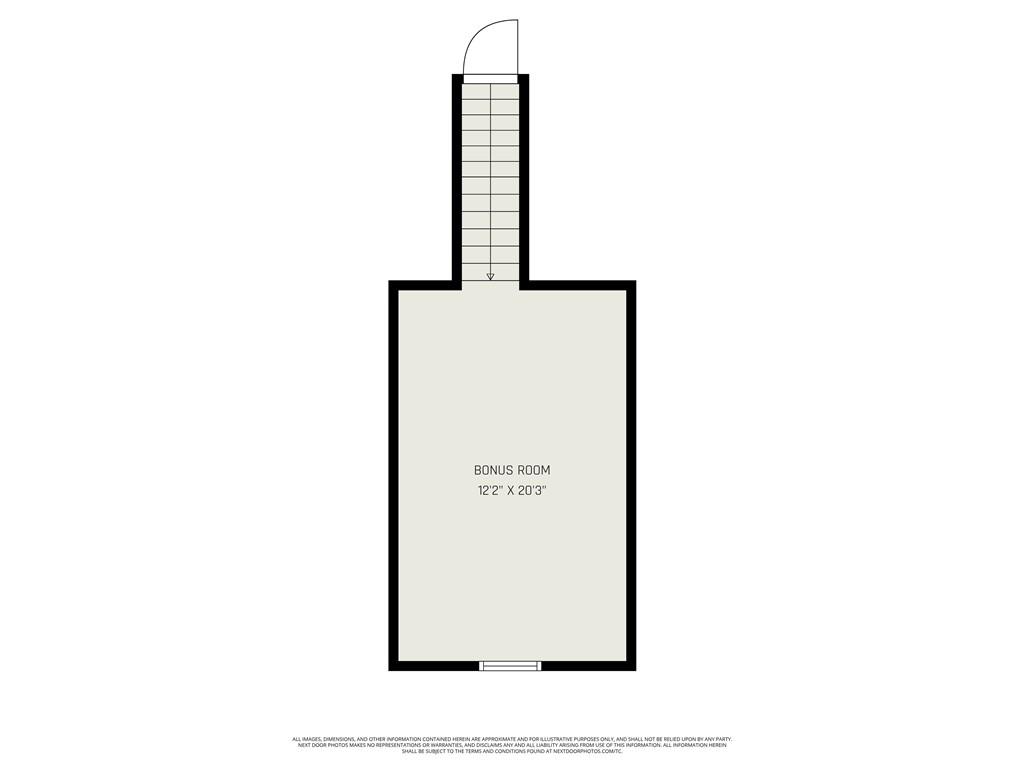
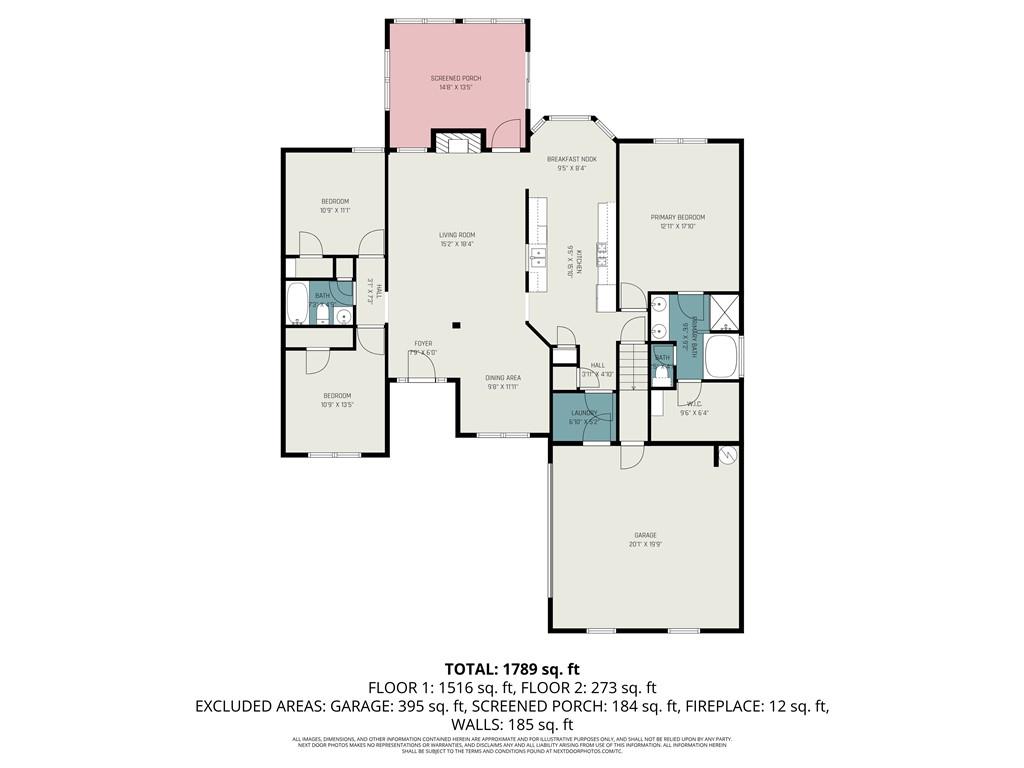
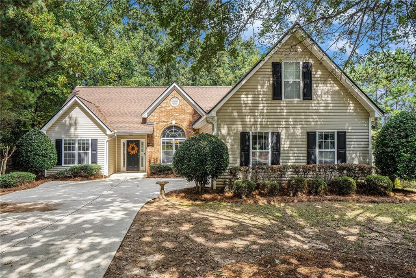
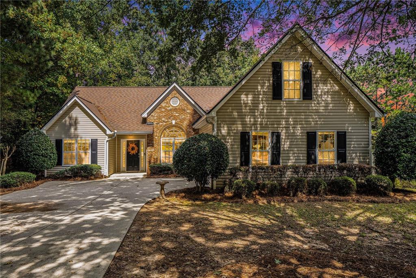
Welcome home to this charming ranch retreat offering 3 spacious bedrooms, 2 full baths, and a versatile bonus room perfect for an office, playroom, or guest space. Step inside through the inviting foyer with soaring ceilings and into the heart of the home--a warm and welcoming family room with a cozy fireplace, ideal for gathering with loved ones. Entertain with ease in the open-concept dining room or enjoy casual mornings in the sunlit bayed breakfast area just off the beautifully appointed galley kitchen, complete with granite countertops, crisp white cabinetry, and a pass-through that keeps you connected to the family room. The serene owner's suite is a true escape, boasting a vaulted ceiling, walk-in closet, and spa-like bath with double vanity, soaking tub, and separate shower. A bright sunroom overlooks the private deck and fenced backyard, creating the perfect spot for relaxing afternoons or weekend get-togethers. All this in a desirable location, just a short drive to Sugarloaf Parkway and GA-20, with shopping, dining, and conveniences close at hand.
Overview

Property Status
Sold
Lot Size
0.3 Acres
MLS ID
7658474
Property Type
Residential
Year Built
2000

Features & Amenities

Total Area
2,024 Sq.Ft.
Architecture Styles
Ranch, Traditional
Water Frontage
None
View Description
Neighborhood, Trees/Woods
Stories
1
Garage Spaces
2.0
Water Source
Public
Utilites
Cable Available, Electricity Available, Natural Gas Available, Phone Available, Sewer Available, Water Available
Pool
None
Roof
Composition
Lot Features
Back Yard, Front Yard, Landscaped, Level
Parking
Attached, Driveway, Garage, Garage Door Opener, Garage Faces Side, Level Driveway
Heat Type
Central
Air Conditioning
Ceiling Fan(s), Central Air
Laundry Room
Laundry Room
Fireplace
Family Room, Gas Log
Appliances
Dishwasher, Gas Range, Microwave
Other Interior Features
Entrance Foyer, High Ceilings 9 ft Main, Walk-In Closet(s)
Sewer
Public Sewer
Substructure
None
Disability Features
None
Security Features
None
Green Feature
None
Other Exterior Features
Private Entrance, Private Yard, Rain Gutters
Elementary School
Simonton
Middle School
Jordan
High School
Central Gwinnett
Sales Price
$358,000
Real Estate Tax
$4,806/yr

Downloads

370 Cedarhurst Road

Schedule a Tour

We would love to help you see this beautiful home! As a full-service brokerage, we can help you tour. Please submit an offer, and answer questions about the buying process.

Thank you

for your interest in 370 Cedarhurst Road, Lawrenceville, GA 30045

370 Cedarhurst Road
Navigate

I'm Interested In

370 Cedarhurst Road

or
  • CallHubert Tate

    License #377013

    (678) 680-8729
  • Homes for Sale

    Featured Atlanta Properties

    Discover exceptional homes currently available in Atlanta and nearby communities.

    • 4179 Cedar Commons Way For Sale

      $424,999

      4179 Cedar Commons Way, Conley, GA 30288

      • 5 Beds
      • 3 Baths
      • 3,157 Sq.Ft.
    • 250 Pharr Road NE Unit 1702 For Sale

      $289,990

      250 Pharr Road NE Unit 1702, Atlanta, GA 30305

      • 1 Bed
      • 1 Bath
      • 770 Sq.Ft.
    • 575 Flat Shoals Avenue SE Unit 7 For Sale

      $260,000

      575 Flat Shoals Avenue SE Unit 7, Atlanta, GA 30316

      • 2 Beds
      • 1 Bath
      • 850 Sq.Ft.
    • 2870 Pharr Court South NW Unit 608 For Sale

      $174,999

      2870 Pharr Court South NW Unit 608, Atlanta, GA 30305

      • 1 Bed
      • 1 Bath
      • 543 Sq.Ft.
    • 3400 Malone Drive Unit 107 For Lease

      $2,700/mo

      3400 Malone Drive Unit 107, Atlanta, GA 30341

      • 2 Beds
      • 2 Baths
      • 1,020 Sq.Ft.
    • 360 Betsy Avenue SW For Lease

      $1,675/mo

      360 Betsy Avenue SW, Atlanta, GA 30310

      • 3 Beds
      • 2 Baths
      • 1,034 Sq.Ft.
    View All

    Follow Us On Instagram